
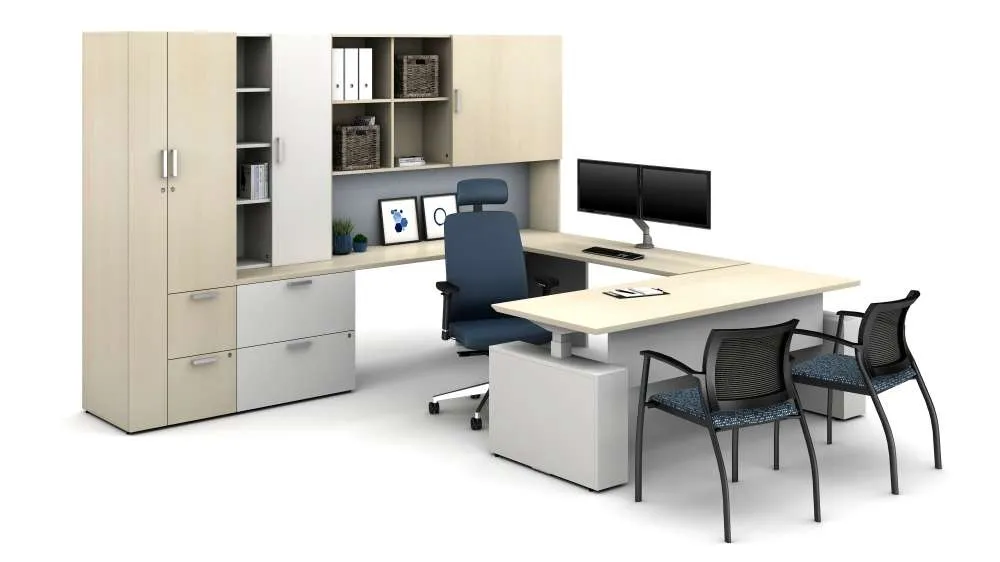
Configurable
High-Wall Private Cubicles
When people need to concentrate, high-wall cubicles carve real privacy out of an open floor. Taller panels cut sightlines and noise while keeping the flexibility of a furniture system. Many floors end up a mix of both, with tall panels for focus-heavy roles and open office workstations where teams work shoulder to shoulder. We size and lay these out around your space and your team's workflow.
- Taller panels for privacy
- Reduced noise and sightlines
- Optional doors and glass
- Configured to your floor
Priced by quote. Tell us quantities and finishes and we'll send pricing, options, and lead times.
Details & specifications+
| Panel heights | High panels typically 65 to 67 in or taller for focus and privacy |
|---|---|
| Typical footprints | Common private footprints of 6 ft x 8 ft (48 sq ft) and 8 ft x 8 ft (64 sq ft) |
| Configurations | Single private stations and back-to-back or spine runs; door options for added privacy |
| Panel materials | Fabric acoustical tiles, glass or window inserts, laminate, painted metal frames |
| Power & data | Base raceway or beltline power and data with duplex outlets and voice/data jacks |
| Storage | Overhead bins, pedestals, and lateral files |
| Lead time | Confirmed with your quote |
Specifications reflect the manufacturer's standard configuration. Exact dimensions, finishes, and lead times are confirmed with your quote.
More Cubicles & Workstations
Back to Cubicles & Workstations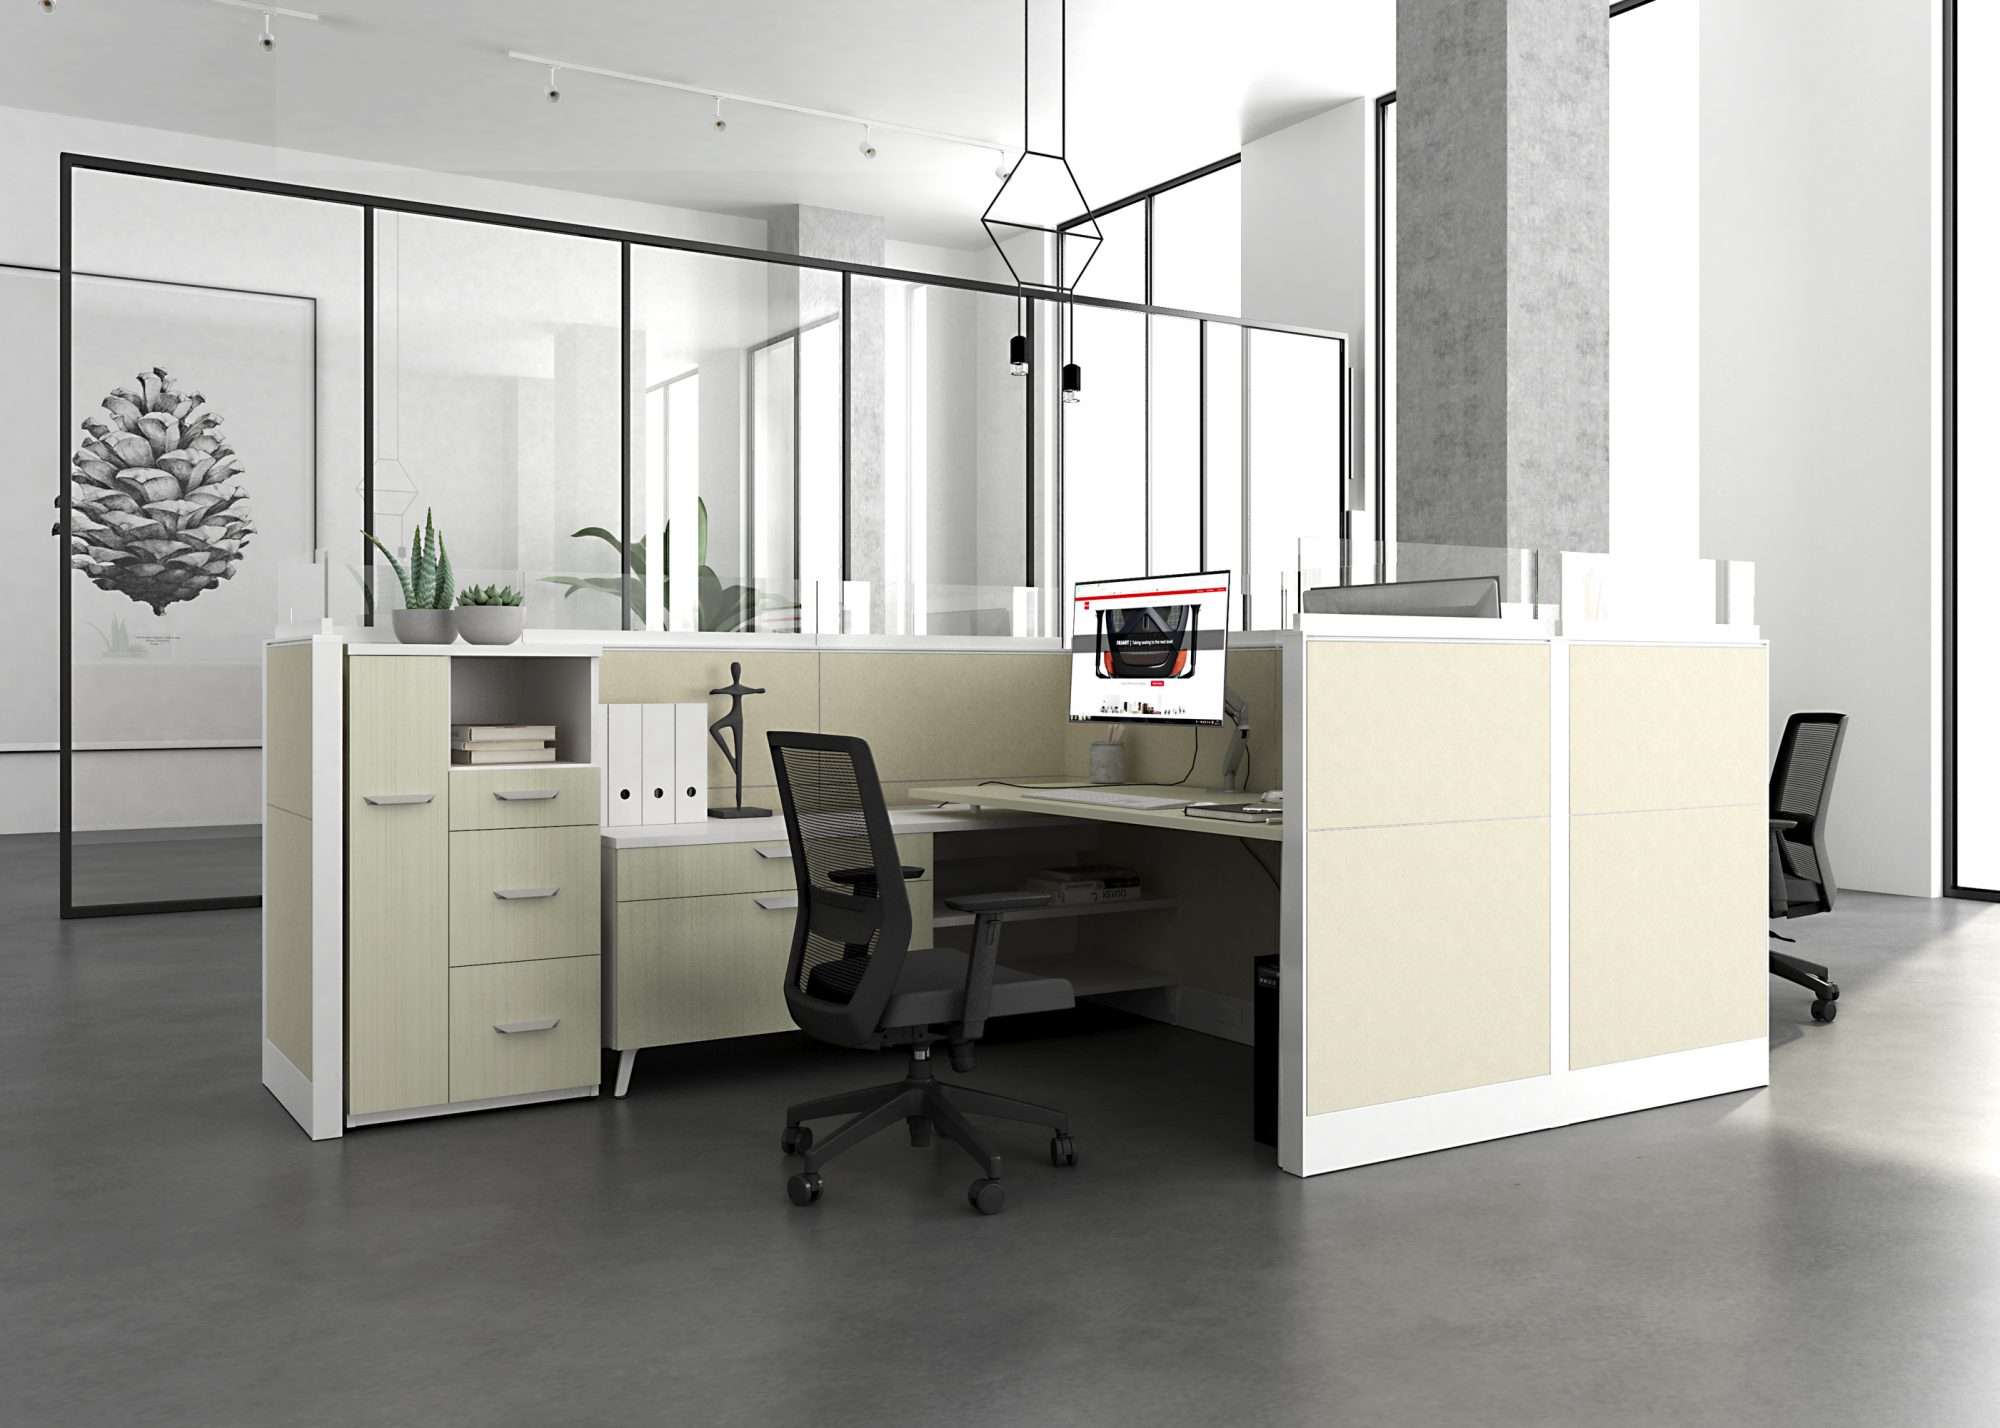
Friant
Friant Interra Workstations
Modern panel workstations that scale from a few desks to a whole floor.
View Details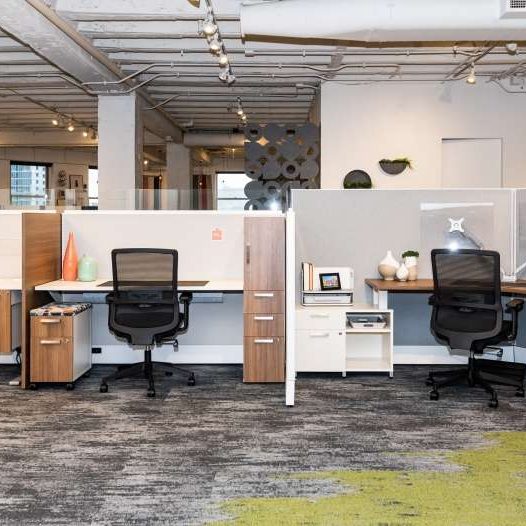
AIS
AIS Divi Cubicles
A versatile panel system that moves between private cubicles and open benching.
View Details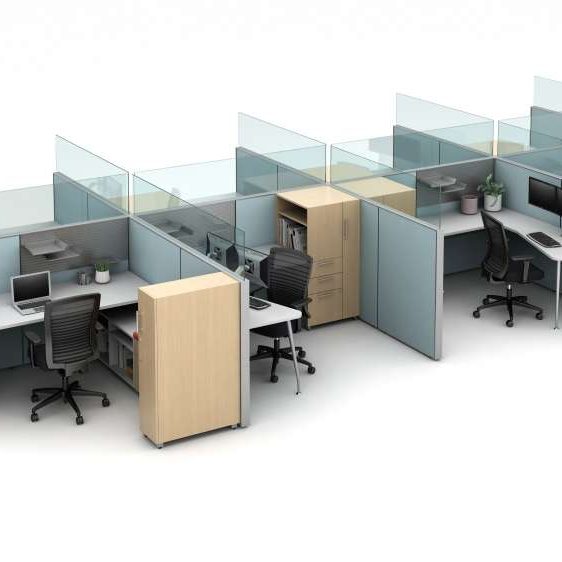
AIS
AIS Matrix Panel System
Durable, budget-friendly panels for high-density cubicle layouts.
View DetailsRochester Office Interiors plans, supplies, and installs office furniture in Rochester, NY.