
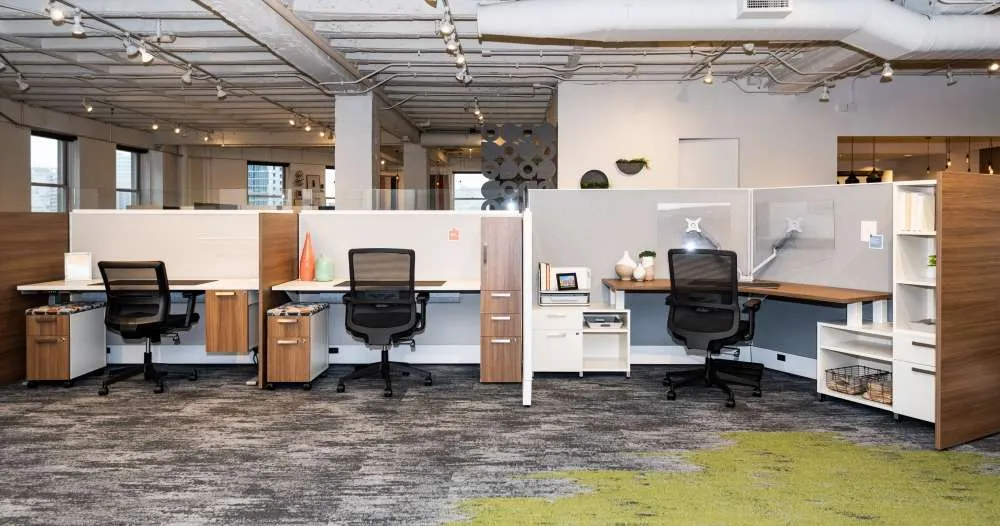
Configurable
Small Office Cubicles
Small office cubicles make the most of a tight footprint without making the space feel cramped. Ideal for smaller teams, satellite offices, and rooms that have to do more with less square footage. We plan the layout so every station is genuinely usable.
- Space-efficient footprint
- Full worksurface and storage
- Fits smaller offices
- Layout planned to your room
Priced by quote. Tell us quantities and finishes and we'll send pricing, options, and lead times.
Details & specifications+
| Panel heights | Low panels about 39 to 42 in for openness; mid-height about 53 in for seated privacy |
|---|---|
| Typical footprints | Compact footprints such as 2 ft x 4 ft, 4 ft x 4 ft, 5 ft x 5 ft, and 6 ft x 6 ft |
| Configurations | Cluster, back-to-back, and inline runs to maximize density in tight spaces |
| Panel materials | Fabric acoustical tiles, glass or window toppers, painted metal frames |
| Power & data | Base raceway power and data with duplex outlets and voice/data jacks |
| Storage | Mobile pedestals and overhead shelves |
| Lead time | Confirmed with your quote |
Specifications reflect the manufacturer's standard configuration. Exact dimensions, finishes, and lead times are confirmed with your quote.
More Cubicles & Workstations
Back to Cubicles & Workstations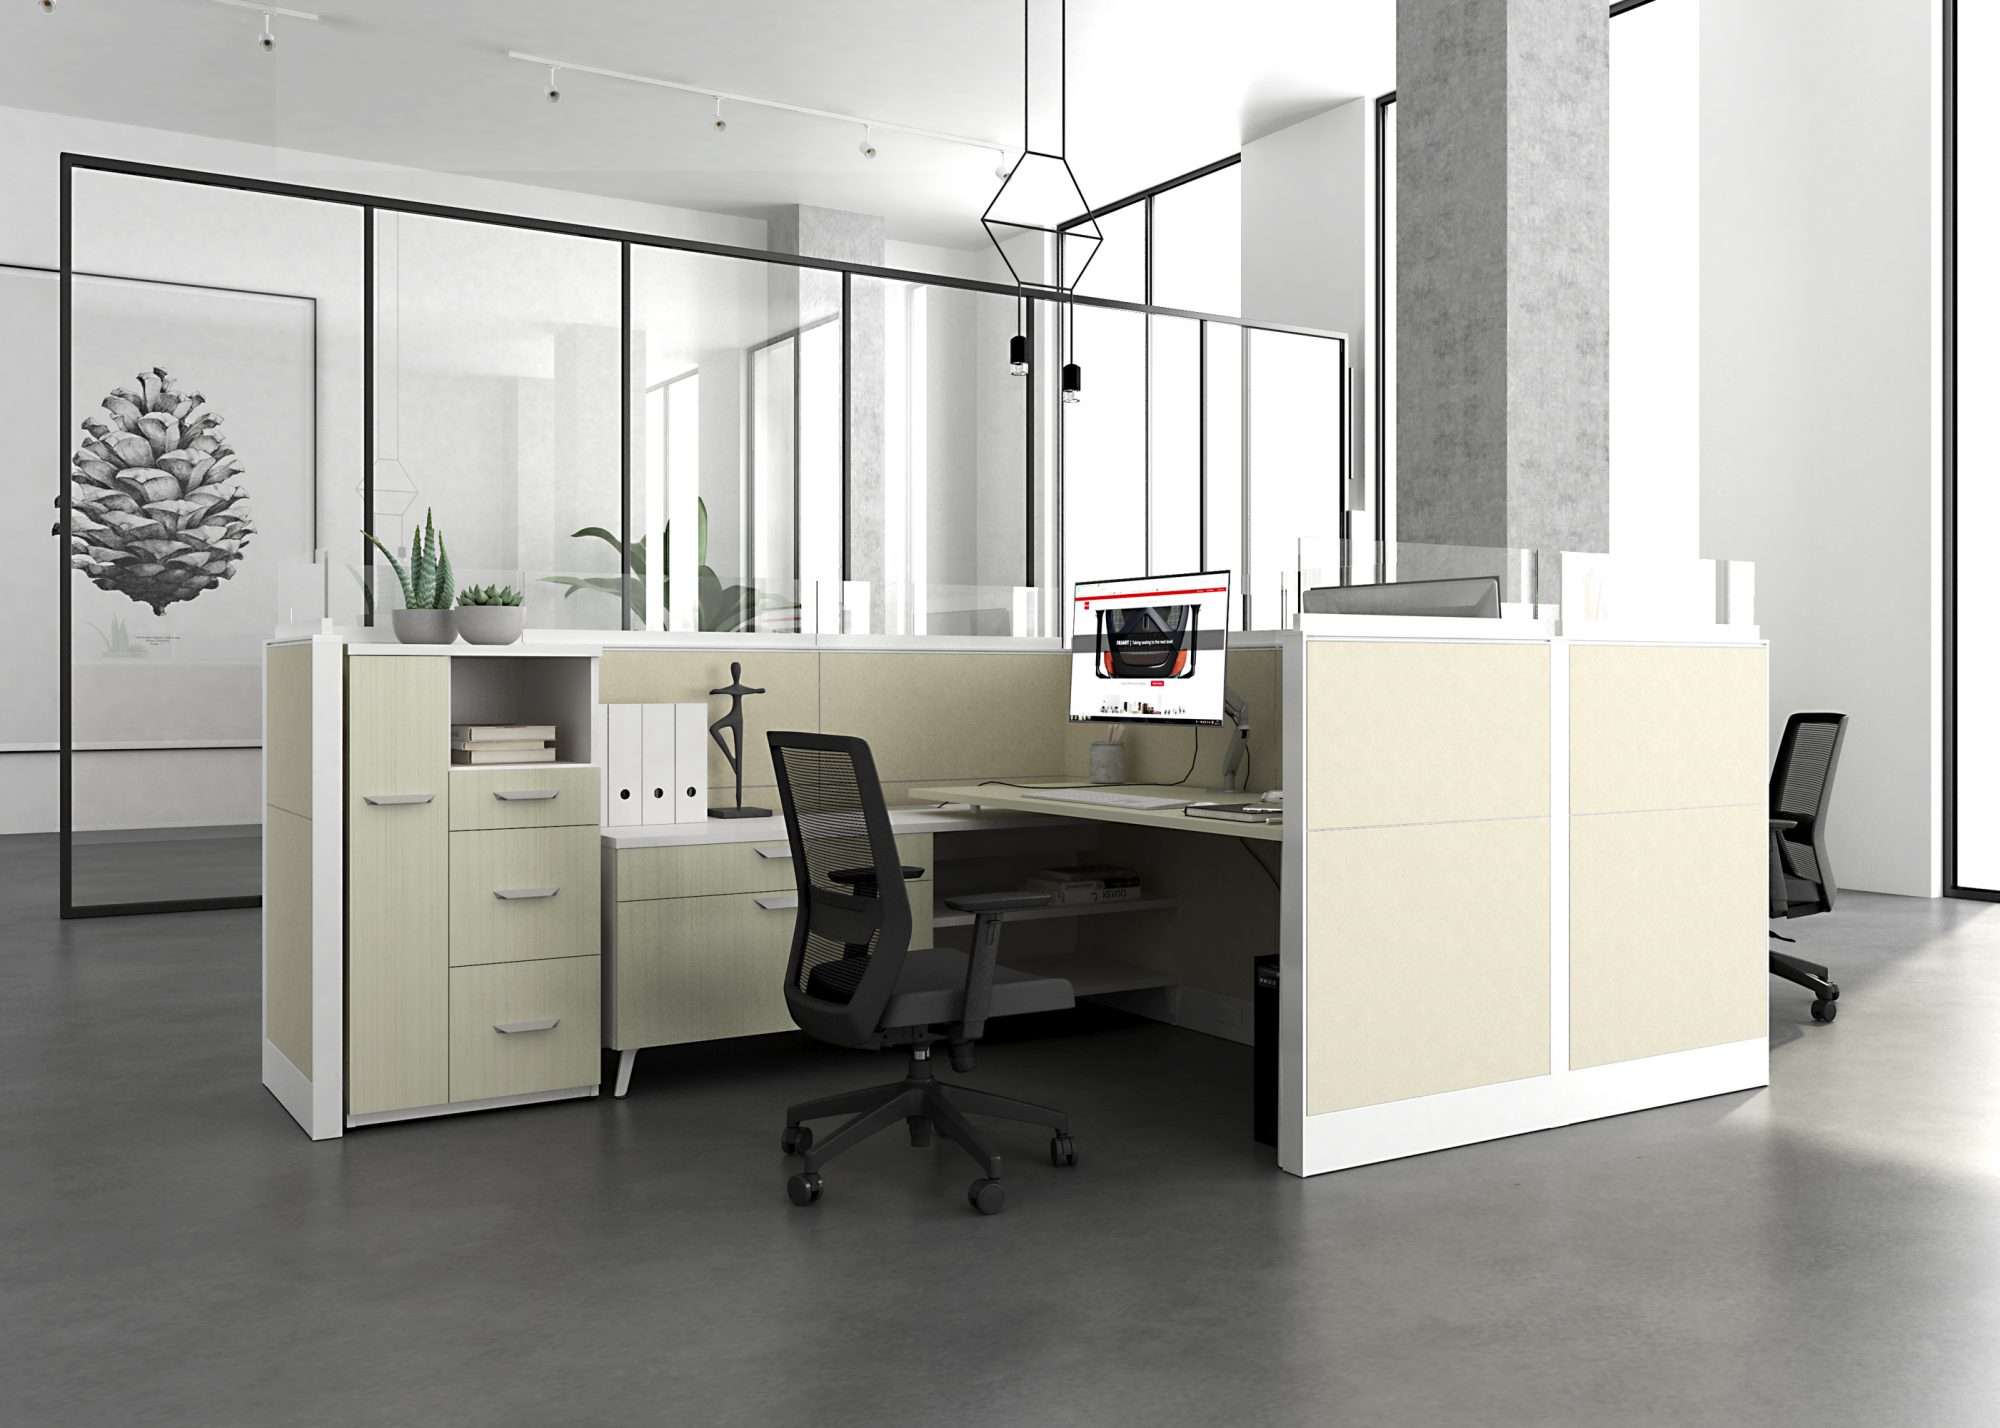
Friant
Friant Interra Workstations
Modern panel workstations that scale from a few desks to a whole floor.
View Details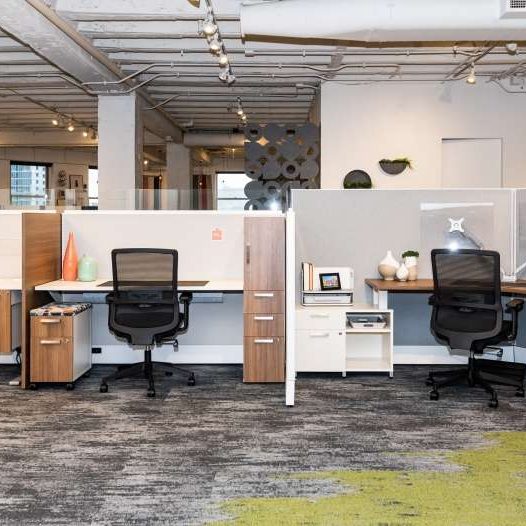
AIS
AIS Divi Cubicles
A versatile panel system that moves between private cubicles and open benching.
View Details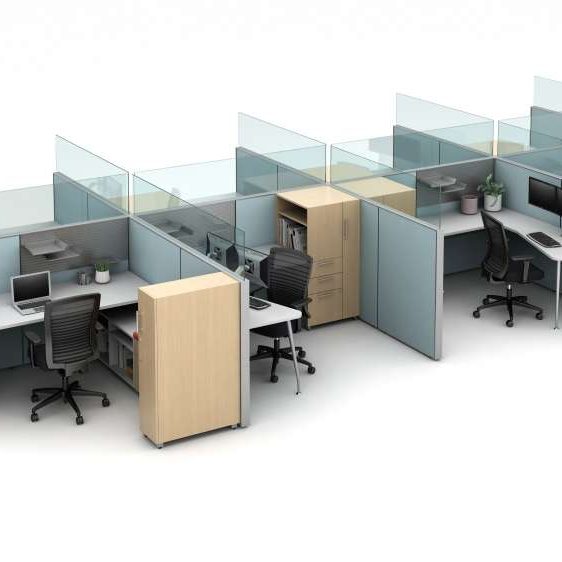
AIS
AIS Matrix Panel System
Durable, budget-friendly panels for high-density cubicle layouts.
View DetailsRochester Office Interiors plans, supplies, and installs office furniture in Rochester, NY.