
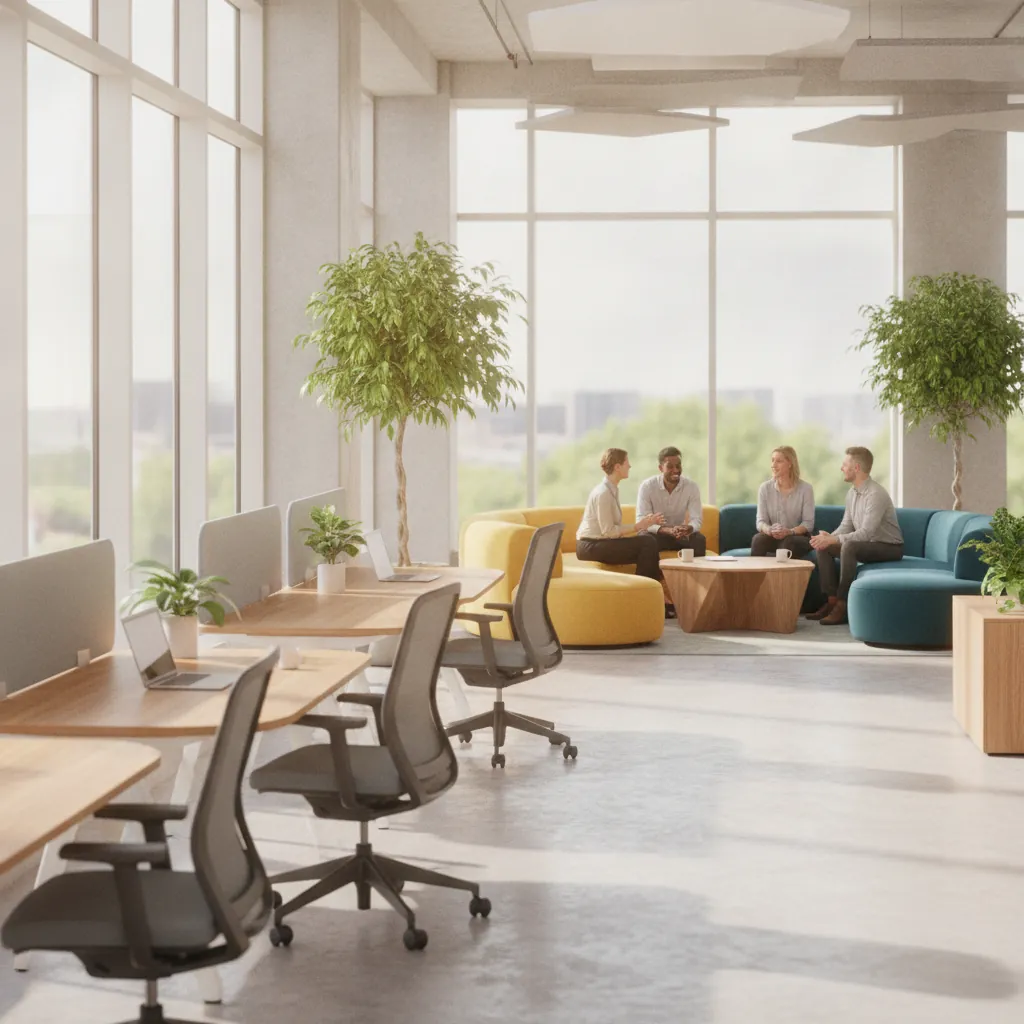
Plan your desks around your busiest in-office day, not your total headcount. For a team where about half the people are hybrid, that number often lands between 65 and 80 desks for every 100 employees, a ratio of roughly 1.25 to 1.5 people per desk. Count your real peak-day attendance, add a small buffer for growth and guests, and order to that figure.
The costly mistake in a downsizing move is planning off the payroll. If you have 100 names and you buy 100 desks, you carry the old office into the new one and pay to fill floor space you deliberately gave up.
Count your busiest day, not your payroll
The only number that matters is how many people sit down at the same time on your busiest day. Start there and work backward.
Say you have 100 people. Fifty come in every day, so that is 50 desks that get used daily. The other 50 are hybrid, coming in two or three days a week on staggered schedules. Your busiest day rarely sees all 50 of them at once. On a typical peak it might be 25 to 35 who overlap. That puts your real desk need closer to 75 to 85, not 100.
If you already use a badge system, a booking tool, or even a sign-in sheet, pull the last two or three months and find the single highest attendance day. That day, plus a buffer, is your target. If you do not have that data yet, base the first order on your in-office policy (how many days each group is required in) and plan to measure real attendance once everyone has settled into the new space.

The desk ratio a half-hybrid team usually lands on
Ratios give you a sanity check on the count. A fully assigned office runs at 1:1, one desk per person. As hybrid schedules loosen, the ratio climbs:
- 1:1 when nearly everyone is in four or five days a week.
- 1.25:1 to 1.5:1 for a team that is about half hybrid, which is where a mixed office like yours often sits.
- 2:1 to 3:1 for heavy remote teams where people come in one day a week or less and the office runs on hoteling.
Treat these as starting points and adjust to your team. The right ratio depends on how tightly your teams cluster their in-office days. If everyone piles in on Tuesday and Wednesday, your peak is high and you need more desks. If attendance spreads evenly across the week, you can share more aggressively. What your teams actually do on the calendar matters more than the policy on paper.
Should everyone still get an assigned desk?
In a smaller footprint, the usual answer is a split. Keep assigned desks for the people who are in every day and for roles that need a fixed setup, such as reception, dual-monitor workstations, or anyone handling physical files. Move the hybrid group to shared seating, where a desk belongs to whoever books it that day rather than to one person.
Shared desks are where the space savings come from, so the layout has to make them easy to grab and comfortable to use. Shared workstations and benching are built for this, with clean surfaces, power at the desk, and enough separation that a shared seat still feels like your own for the day. How many you assign versus share is the lever that sets your final count.
What to do with the desks that will not fit the new space
A downsizing move almost always leaves you with desks you own and no longer have room for. You have a few honest options before you buy anything new.
Reuse the pieces worth keeping. Panels, work surfaces, and storage can often be reconfigured to fit the new layout, which trims the order and the spend. Sell or donate pieces that are in good shape but do not match the new plan. Recycle what is past its life. Sorting your existing inventory first tells you the real gap, which is the only thing you actually need to order. It is common to walk into this thinking you need a full floor of new desks and walk out ordering a fraction of that.
Turn the space you save into something the old office did not have
Fewer desks free up floor. The office that works after a downsize does not cram that floor with spare desks nobody books. It puts the space to better use. Hybrid teams come in to do the things they can't do at home, which is to meet and talk things through in person. That calls for more shared rooms, huddle spaces, and quiet focus areas, and fewer rows of identical desks.
A pre-pandemic office often gave 70 percent of its space to individual desks and 30 percent to meeting areas. Hybrid offices are moving that toward a 60/40 or even a 50/50 split. When you plan the desk count, plan the freed space in the same pass. How you lay out the floor and the layout you choose decide whether a smaller office feels cramped or works well.
How to order without buying too many or too few
Two guardrails keep the order honest. First, build in a small buffer above your peak day, commonly 10 to 15 percent, for growth, visitors, and the odd all-hands. Second, treat your first count as a starting point, not a final answer. Once people have used the new space for a month or two, real attendance will tell you whether to add a few desks or convert some to collaboration space.
Ordering too many is the quiet money leak, because you pay for the desks and the square footage under them. Ordering too few breaks trust in the hybrid policy the first time someone drives in and can't find a seat. Counting from peak-day attendance, with a modest buffer, keeps you clear of both.
Planning your desk count with Rochester Office Interiors
Getting the number right is easier with someone who has laid out a lot of these moves. Andy Draveck, President of Rochester Office Interiors, has worked in office furniture and installation since the early 1990s, and the whole point of a specification call is to match the order to what you actually need rather than a round headcount.
Rochester Office Interiors supplies and installs office desks, seating, and workstations across Rochester and the surrounding Western New York region, and handles modifications to setups you already own, so the desks worth keeping get reworked into the new plan instead of replaced. You get a quote built to your budget and your real desk count, not a catalog you browse alone.
"They helped us immensely with finding quality furniture & cubicles that fit our budget and needs."
Joseph Pecoraro
If you have a move date and a rough headcount, talk it through with our team and we will help you land on a desk number you can order with confidence, then supply and install the office desks to match.
Frequently asked questions
How much space should we plan per desk in a smaller office?
As a general planning figure, offices commonly allow somewhere in the range of 60 to 110 square feet per workstation once you account for circulation, storage, and shared areas. The tighter end suits bench-style shared desks; private offices and larger workstations need more. Your exact figure depends on the layout, so it is worth confirming against the actual floor plan before you commit.
Can we add more desks later if the team grows?
Yes, and planning for it up front helps. Choosing a desk and workstation line that is current and widely stocked makes it far easier to match new pieces to old ones a year or two down the road. That is one reason to reconfigure and standardize during the move rather than after.