
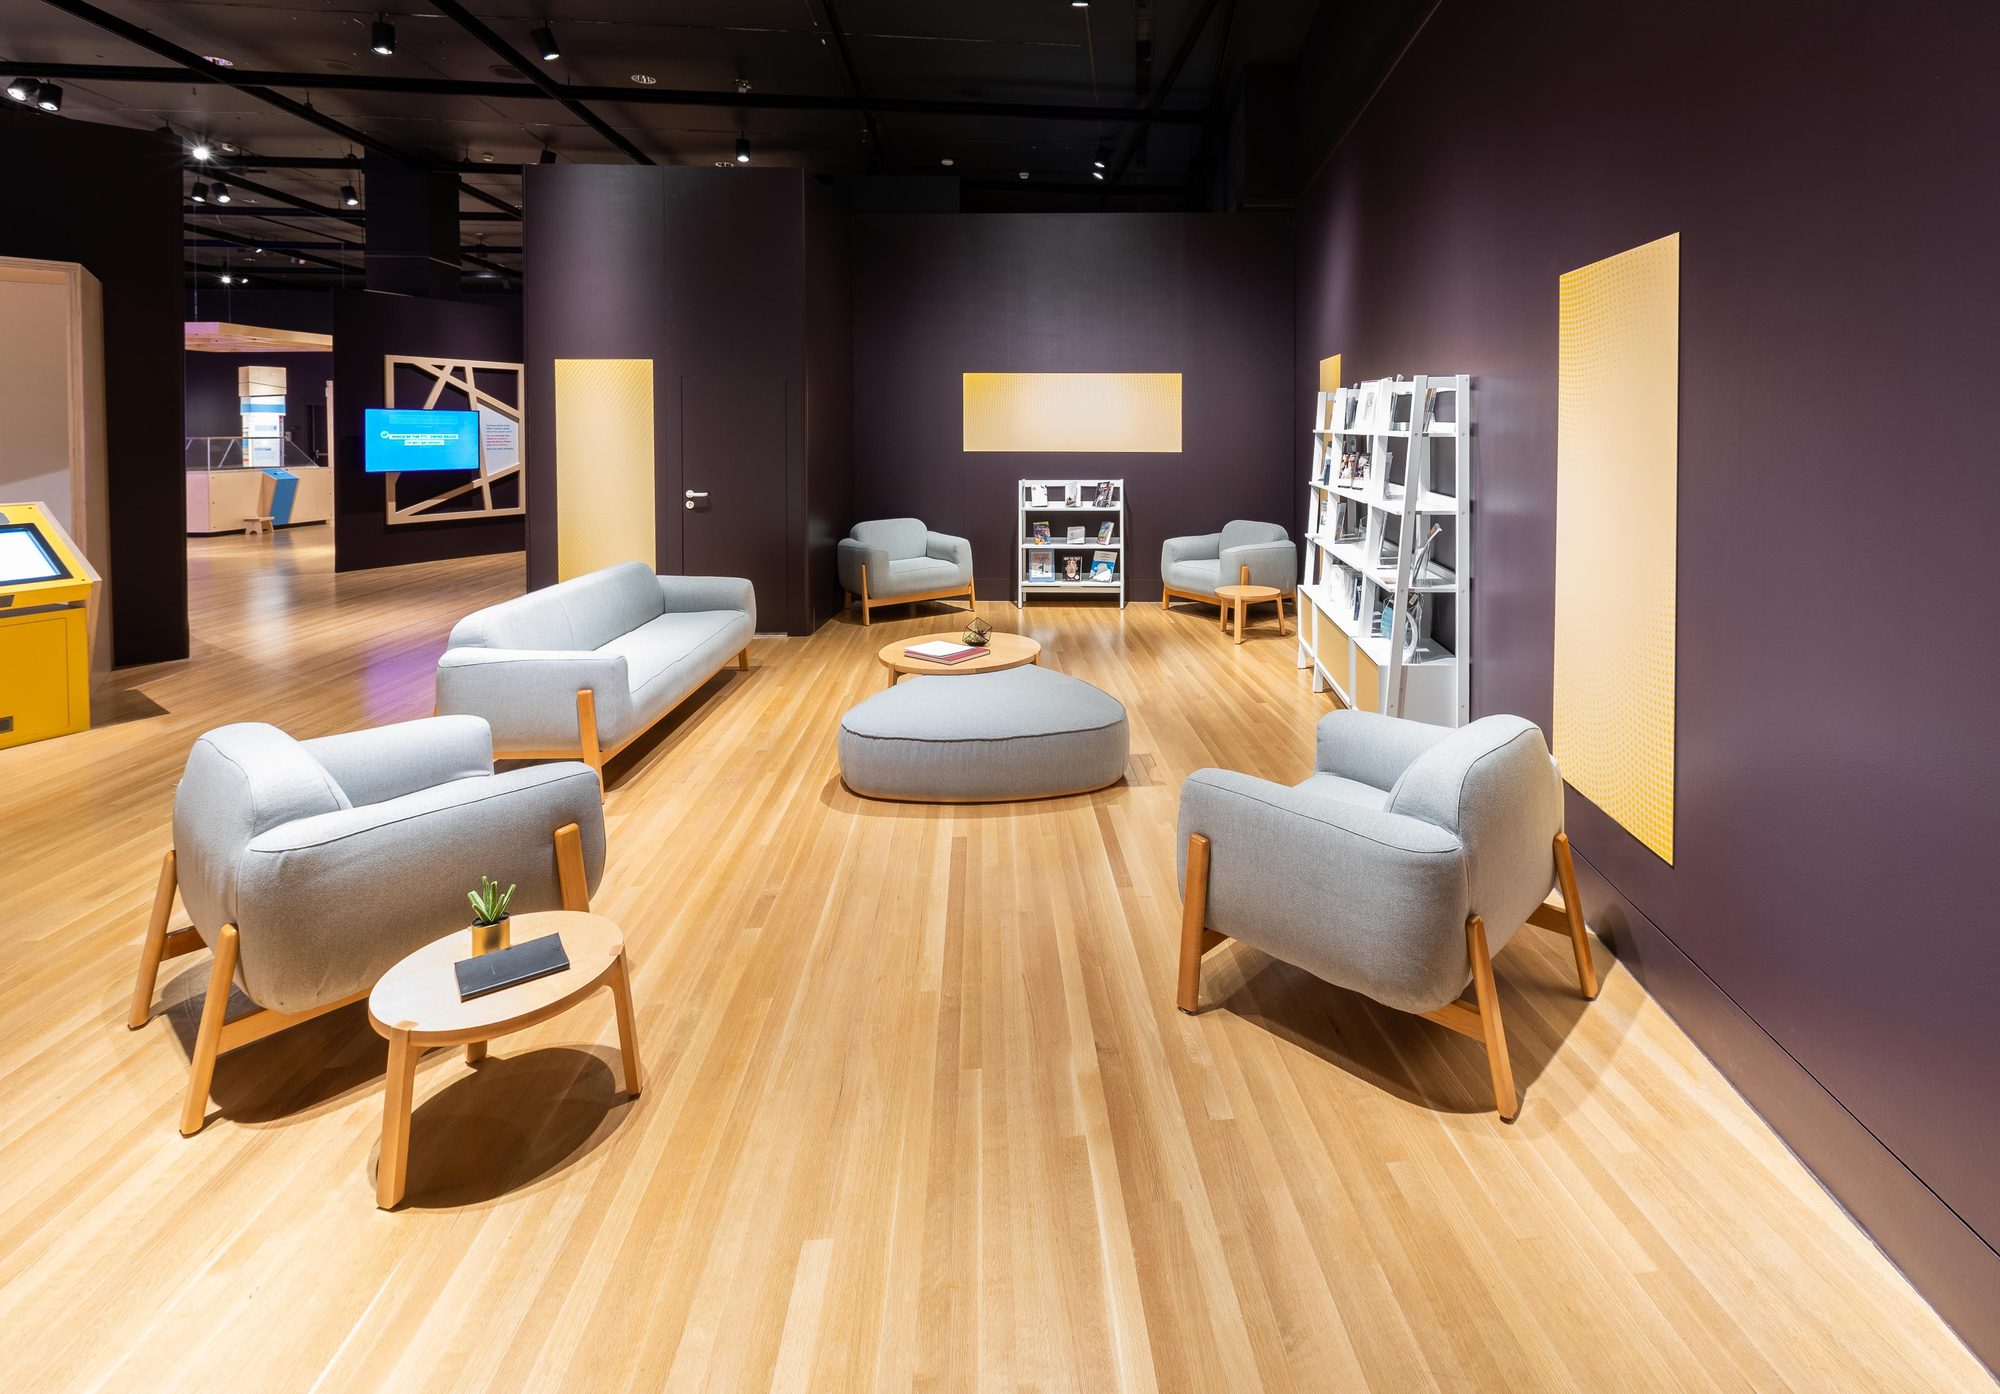
You do not have to knock down walls or move to an open floor to make an office feel collaborative. Two changes do most of the work: bring down the height of the panels between desks, and add a few shared soft-seating spots where people can pull together for a quick conversation. Our owner, Andy Draveck, puts it plainly: "Lower panel divisions and shared soft seating enclaves provide a healthy culture in the workplace." Do those two things well and the room reads as one team instead of a grid of boxes, and you keep the desks and storage you already paid for.
Here is what that actually looks like when you plan it, and how to do it without trading away the focus people still need to get work done.
Lower the panels before you do anything else
The single change that makes a cubicle floor feel closed off is panel height. Walls that rise above a seated person's sightline cut everyone off from each other and from daylight. Drop those panels and the whole room opens up, and you have not moved a single desk.
A few practical heights to think about:
- Around 42 inches keeps a seated person private at their desk but lets them see and talk to a neighbor when they stand. This is the height most offices land on when they want the floor to feel connected.
- 53 to 66 inches is the old high-wall standard. It gives strong privacy and sound control but seals people in. Keep it only where the work truly needs it.
- Mixed heights work best in real offices. Higher panels around focused or heads-down roles, lower ones across teams that talk all day.
On many panel systems you do not have to buy all new stations to change height. The frames are modular, and a dealer can often lower existing runs or swap the top tiles rather than replace the workstation. That keeps the cost of a redo closer to a refresh than a rebuild.
Add soft-seating spots people will actually use
Lower panels open the floor up. Shared soft seating gives people somewhere to go when they want to work together away from a desk. Andy calls these soft-seating enclaves, and the word enclave matters: it is a small, semi-defined spot, not a giant empty lounge. A two-person settee and a low table tucked between two teams gets used constantly. A big furniture set stranded in a far corner does not.
What makes these spots work:
- Put them where people already pass. Near a team's desks, along a main path, or beside a window. Seating people have to make a trip to reach stays empty.
- Keep them small and defined. A loveseat or two lounge chairs, a small table, maybe a low bookcase or a planter to give the spot an edge. That light sense of enclosure is what makes people comfortable sitting down.
- Give them a reason to stay. A power outlet, a screen for a laptop, or a whiteboard turns a nice-looking corner into a real place to work through something together.
The same idea scales up to a huddle nook for three or four people and down to a single quiet armchair for a phone call. You are giving the floor a few different settings, so people can pick the one that fits the task instead of doing everything at the same desk.
Do not collaborate away the quiet
The mistake in a lot of office redos is treating open and collaborative as the whole goal, then discovering nobody can concentrate. A healthy floor needs both. When you lower panels and add shared seating, protect focus at the same time:
- Keep some enclosed or higher-walled space for heads-down work and calls.
- Use acoustic panel tiles, soft seating, and rugs to soak up the extra noise that comes with an opener floor.
- Set the lounge spots slightly off the busiest lanes so a casual chat does not sit on top of someone trying to think.
Collaborative and quiet are not opposites here. The office that feels best to work in is the one that gives people a choice between them.
Plan it against your real floor, not a mood board
Before you order anything, look at how your space and your team actually run. Which groups talk to each other all day and should sit closer with lower walls between them? Where does daylight fall, and are tall panels blocking it from the rest of the room? Where are people already gathering, standing in a doorway or crowding one desk, because there is nowhere better to go? Those spots are telling you where the shared seating belongs.
A simple floor plan, drawn to scale with the panel heights and seating marked on it, turns a vague want more collaboration into a concrete list of changes. It also shows you what you can keep. Most redos reuse the desks, the storage, and a good share of the panels, and spend the budget on lowering walls, a handful of soft-seating enclaves, and the acoustic treatment that keeps it all livable. If you want to think through the layout first, our office floor plan guide walks through it.
Redoing your office with Rochester Office Interiors
This kind of refresh is everyday work for a dealer that supplies and installs systems furniture. Rochester Office Interiors plans and installs office workstations and cubicles across Rochester and Western New York, and a lot of that work is changing setups a business already owns: lowering panel runs, reworking a layout, and adding reception and lounge seating for the shared spots. One team handles the plan, the quote, and the install, so a panel change and a new soft-seating enclave get built as one project instead of being split between a supplier and a subcontractor.
Andy Draveck has worked in office furniture and installation since the early 1990s, and the starting point is his: a more collaborative atmosphere built from lower panels and shared seating, planned around how your team actually works. If you are thinking about opening up your floor, walk your floor with us and we will map out what to lower, what to keep, and where the shared spots should go, built to your budget.
Frequently asked questions
Do we have to switch to an open-plan office to feel more collaborative?
No. Lowering the panels between existing desks and adding a few shared soft-seating spots gets you most of the way there while keeping the desks, storage, and privacy you already have. Open plan is one option, not the only one, and it is often the wrong one for teams that need quiet.
Can we lower our current cubicle panels, or do we have to buy new ones?
Often you can lower what you already own. Many panel systems are modular, so an installer can reduce the height of existing runs or swap the upper tiles instead of replacing whole workstations. Whether that works depends on your system, which a dealer can confirm from a photo and the panel line.
How do we keep the office from getting too loud once we open it up?
Plan for sound as you plan the layout. Keep some higher-walled or enclosed space for focused work and calls, add acoustic panel tiles and soft seating to absorb noise, and set the lounge spots just off the busiest walking paths so conversation does not carry across the floor.