
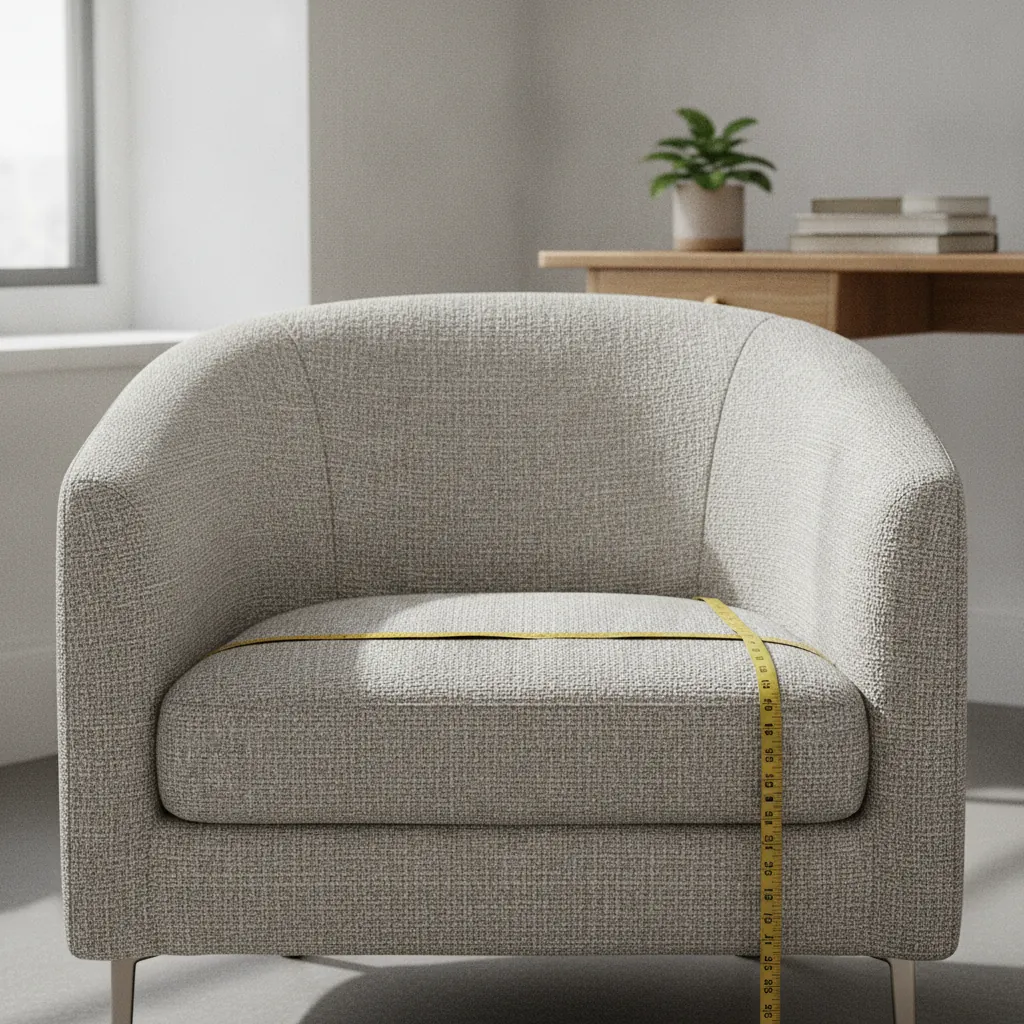
There is no single minimum width. What you compare instead are two numbers on the spec sheet: inside seat width and inside seat depth. Andy Draveck, who has specified and installed commercial seating for more than 30 years, puts it plainly: "inside seat depth and inside seat width. There are chairs with different dimensions for all kinds of situations."
Get those two numbers right, keep the arms, and plan a small mix rather than one chair repeated, and you will furnish a room that works for everyone who walks into it.
The two numbers on the spec sheet that actually matter
Most catalog listings lead with overall width. That figure includes the frame and the outside of the arms, so it answers whether the chair fits the room. Whether a person fits the chair is a different measurement. Inside seat width is the usable space between the inside faces of the arms. That is the number your client feels.
Inside seat depth is the second one, measured from the back of the seat to the front edge. Too shallow and a taller client perches. Too deep and the front edge catches the back of the knee, which is why someone shifts and leans forward through a whole session.
As a general rule of the category, standard guest and side chairs are commonly built somewhere around 18 to 20 inches of inside seat width, and models built for larger clients commonly start near 24 inches and go up from there with a higher weight rating to match. Treat those as orientation only. Every model publishes its own dimensions, and two chairs with the same overall width can differ by several inches inside the arms.

Why one width number cannot cover every adult client
Hip width and thigh length vary independently. The client who needs more width between the arms may want a shorter seat depth, and the tall client with long thighs may be fine on a narrow seat but miserable on a shallow one. That is the reason a single minimum width does not exist, and the reason the fit gets decided model by model.
Should therapy office chairs have arms?
Yes, and this is where Andy is firm: "All chairs should have arms. It helps entering and exiting the seat."
It is easy to reach for an armless chair as the fix for width, since removing the arms removes the pinch point. The trade is real. Arms are what a client pushes up from, and that matters for anyone with a knee, hip or back problem, anyone pregnant, and every older client who comes through the door. The better answer is to widen the inside seat and keep the arms.
Build the mix around your actual client base
One chair, bought in multiples, is the thing to avoid. "You need to know your client base," Andy says. "Some areas you may want 2 or 3 seat units." He recommends "having bariatric seating for larger clients," and on how many of each: "Again, how many of each of these depends on your base of clients."
In practice that usually means one generously sized seat in each counseling room, a couple of wider seats in the waiting area, and multi-seat units where the wall length suits them better than separate chairs. A child and family practice lands on a different mix than a practice seeing mostly adults, which is why the count comes from your caseload rather than a template.
Specify the wider seat so nobody notices it
Your clients will feel this one before they notice anything else about the room. "Don't make the chair a different color so it blends in and doesn't offend the user," Andy says.
A wider chair in a contrasting fabric announces itself, and the person it was bought for is the one who reads the announcement. Keep it in the same fabric and finish family as the rest of the room, choose a silhouette close to its neighbors, and place it in the normal arrangement rather than off at the end. The client who needs it sits down without a decision to make, and nobody else notices anything.
Clearances: what your building code decides
Seating dimensions are only half the measurement. "Check the building code for egresses and aisleways," Andy says, and that part is set by your occupancy and your local code official.
Two public figures are worth knowing while you sketch. Under the ADA 2010 Standards, the minimum clear width of an accessible route is 36 inches, and a clear floor space for a wheelchair is 30 by 48 inches. Plan a waiting area where a chair can be reached without moving another one, keep the path to your door and to the exit clear, and confirm egress and aisle widths for your specific space with the code official before the order is placed.
Ratings, warranty and samples before you sign the order
Andy's pre-order checklist is short and worth following exactly: "Also, check the chairs' weight rating and warranty. Samples are good to try if they are available."
Weight ratings are published per model and vary more than people expect, including between two chairs in the same product family. Warranty terms can differ too, especially on models rated for higher weights, so read what is covered and for how long rather than assuming the line warranty applies across it. And if a sample can be brought in, sit in it. Inside seat width and depth on paper tell you the chair should work. Ten minutes in the chair tells you it does.
Specifying therapy office seating with Rochester Office Interiors
Rochester Office Interiors supplies and installs office seating for practices and offices across Rochester and Western New York. We are a dealer, so the work is specification first: we look at your caseload, your room dimensions and your budget, then match models and inside dimensions to them, including the wider chairs and the multi-seat reception and lounge seating that a waiting area usually needs. Andy Draveck has been doing this since the early 1990s, and he is usually the person you will be talking to.
"one of the most knowledgeable an trusting partners in our industry."
ED EISAMAN
If you are furnishing a counseling room or a waiting area, bring us the floor dimensions and a sense of who you see. We can work through how the room is laid out and arranging the furniture in the room, quote the seating, and install it. Talk it through with our team and we will put a real specification behind the order.
Frequently asked questions
What inside seat width should I ask for?
Ask for the inside seat width and inside seat depth on every model you are shown, compare them across the shortlist, and confirm the fit with a sample if one can be brought in. A wider seat near 24 inches or more covers more of the adult range, but the number that matters is the one on the model you are actually buying.
Do I need a wider chair in every room?
One generously sized seat per counseling room and a couple in the waiting area covers most practices. How many depends on your client base, which is why the count comes after a look at who you see rather than before it.
Will a wider chair look out of place?
Not if it is specified properly. Keep it in the same fabric and finish as the rest of the seating, pick a similar silhouette, and place it in the normal arrangement. It should read as one of the chairs.
How much room should I leave between chairs in a waiting area?
Leave enough that any chair can be reached without moving another, keep the accessible route clear at 36 inches minimum under the ADA standards, and confirm aisle and egress widths for your occupancy with your local code official.